
Price Reduction - Waterfront










Address
1146 Golden Olive Court, Sanibel, FL
Price
$ 2,595,000
Property Attributes
- MLS#2026014057
- TypeSingle Family
- Listing Status Active
- CountyLee
- CitySanibel
- AreaSI01 - Sanibel Island
- NeighborhoodSHELL HARBOR
- Zip33957
- StyleTwo Story, Traditional
- Year Built1971
- Taxes$ 17278
- Price$ 2,595,000
- Bedrooms4
- Full Bathrooms4
- Half Bathrooms1
- Sqr Footage3243
- Lot Size0.257 Acres
Data Source:
Florida Gulf Coast MLS (SWFLMLS)
Property Description
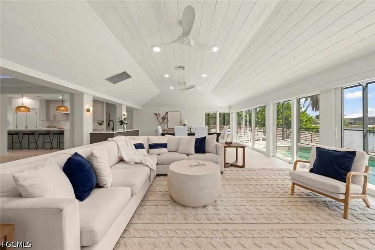
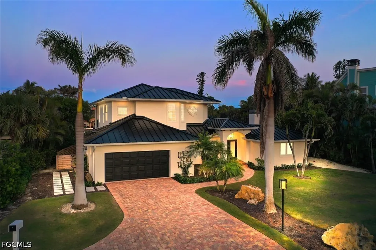
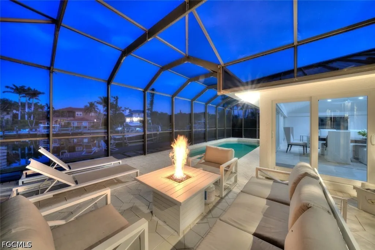
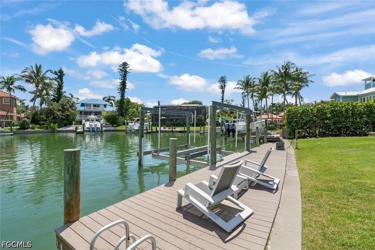
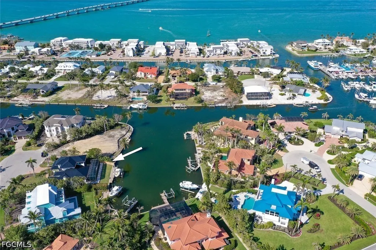
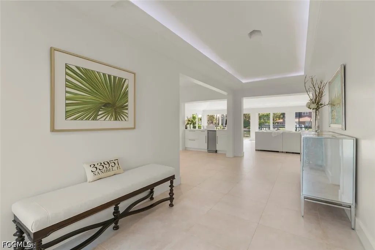
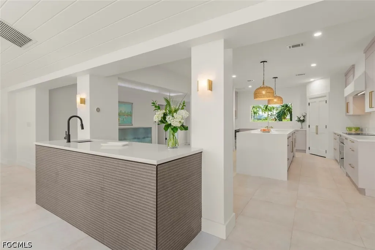
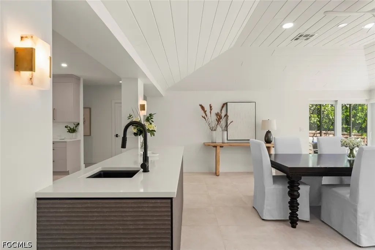
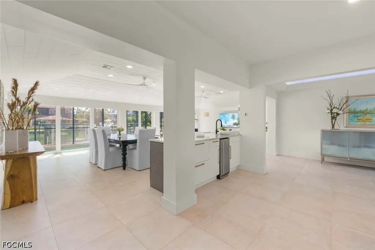
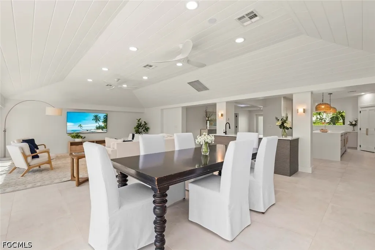
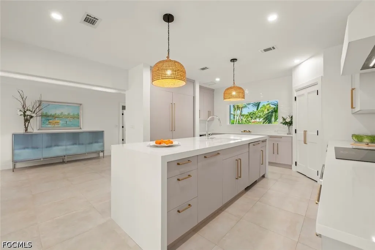
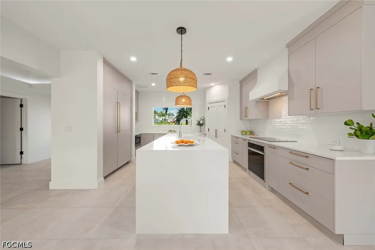
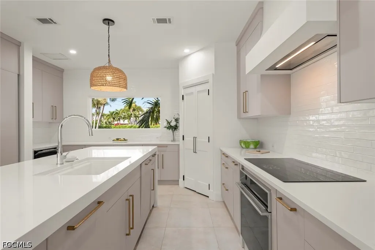
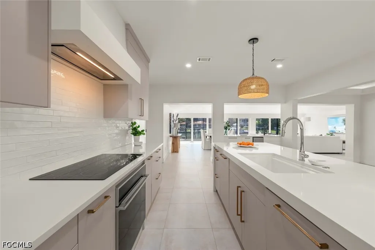
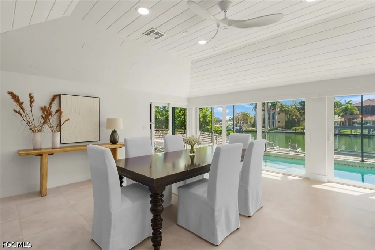
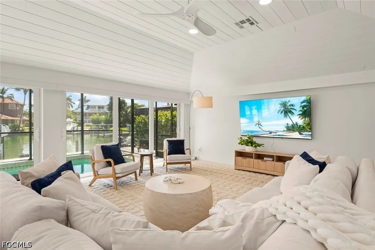
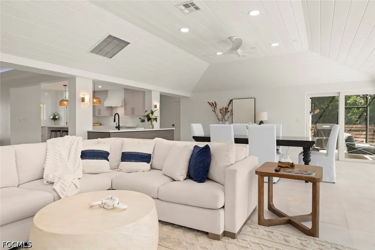
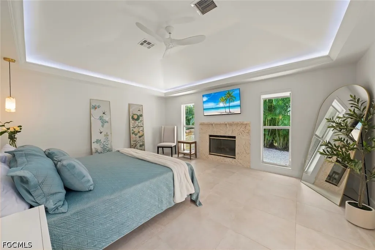
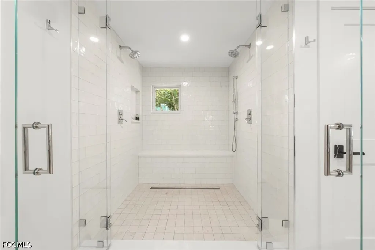
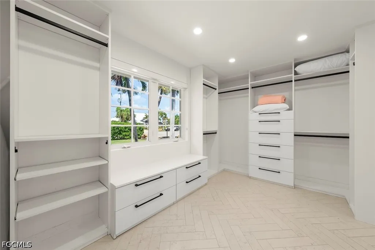
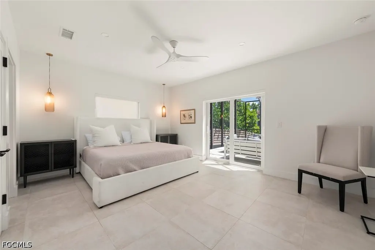
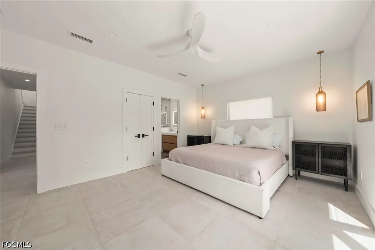
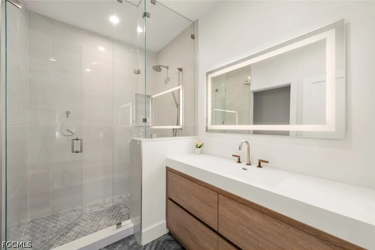
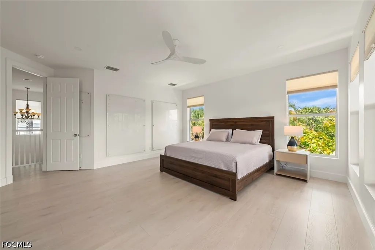
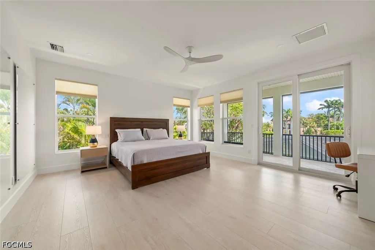
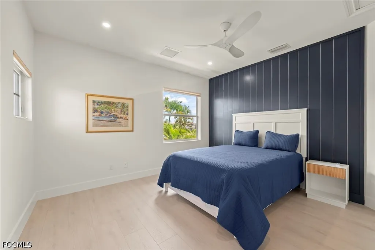
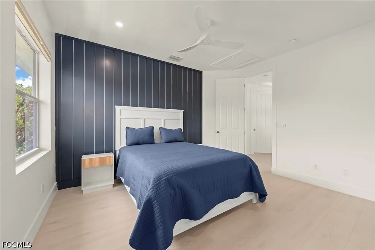
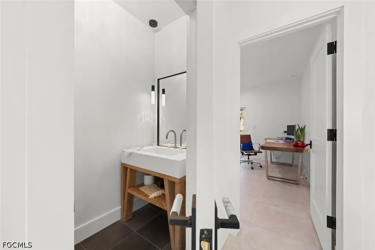
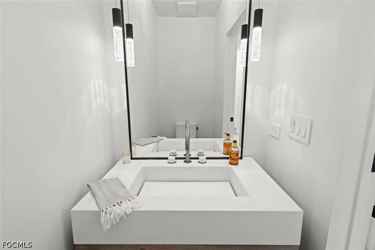
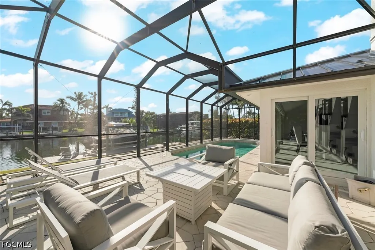
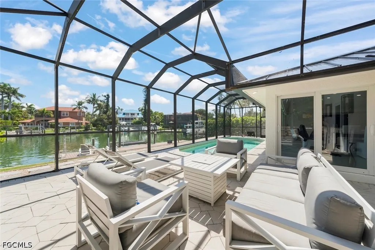
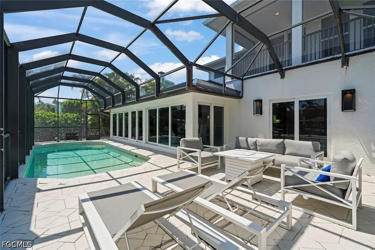
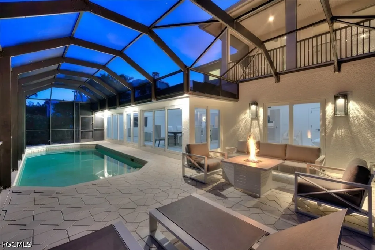
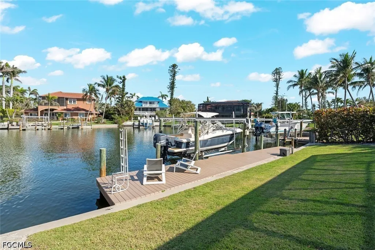
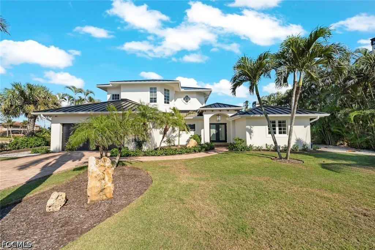
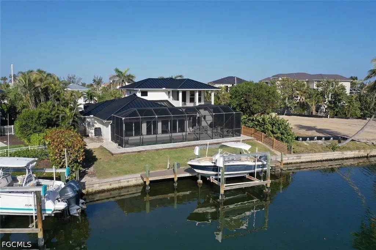
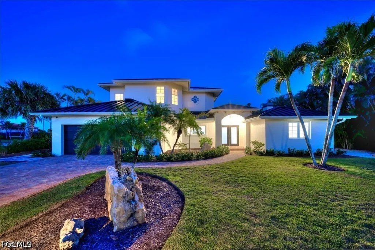
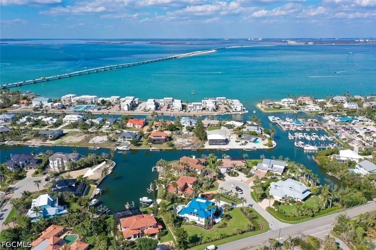
Boaters, take note—this is an exceptional Sanibel Island waterfront opportunity! Ideally positioned on the east end of the island, this breathtaking modern masterpiece offers superior boating access, private deeded beach access, and sophisticated luxury living in one extraordinary setting. Light-filled and airy, the thoughtfully designed residence showcases elevated shiplap ceilings, an expansive open floor plan, and walls of glass framing serene water views. Every detail has been carefully curated with high-end fixtures, exceptional finishes, and timeless modern design. At the heart of the home is a completely redesigned chef’s kitchen, combining style with exceptional function. Custom cabinetry, Rohl sink and faucets, and a premium Monogram appliance package—including built-in refrigerator and freezer, induction cooktop, wall oven, and microwave drawer—create a true culinary showplace. The generous island features an integrated ice maker and Elkay bar sink, making entertaining effortless. The kitchen flows seamlessly into the spacious great room and dining area, where large sliding doors open to the canal-front screened pool deck. Here, indoor and outdoor living merge beautifully, creating an ideal setting for relaxed afternoons, sunset gatherings, and year-round Florida entertaining. The luxurious primary suite is a serene retreat, featuring elegant alabaster pendant lighting and a cozy fireplace. The spa-inspired bath is finished with custom limestone herringbone flooring, Waterworks fixtures, a custom vanity, Robern mirrors, and a stunning backlit onyx feature. A beautifully designed custom walk-in closet provides abundant storage. With four spacious bedrooms and four-and-a-half baths, the home offers exceptional flexibility for family and guests. Two primary suites provide an ideal arrangement for multigenerational living or extended stays, while generously sized guest rooms comfortably accommodate king beds. A refined guest bath with marble flooring and custom vanity, plus an elegant powder room with stone flooring, Robern vanity, and marble faucet handles, further elevate the home. Outside, the screened pool area becomes a private waterfront oasis, offering sweeping canal views and plenty of space for al fresco dining and entertaining. For the boating enthusiast, the wide, deep-water, seawalled canal provides superior access, with your boat just moments from the Bay. An Azek dock and boat lift are ready for your next adventure. Additional highlights include private deeded beach access, epoxy garage flooring, Elkay chilled bottle filler, all-new plumbing and electrical systems, 2023 HVAC, 2023 standing-seam metal roof, newer gutters, and new LVP flooring on the stairs and upper level. With easy access on and off Sanibel from its coveted east-end location, this exceptional residence delivers the rare combination of luxury, design, beach access, and outstanding boating convenience—a truly remarkable Florida waterfront lifestyle.
| Elementary School | Middle School | High School |
|---|---|---|
| THE SANIBEL SCHOOL Elementary School | THE SANIBEL SCHOOL Middle School | SCHOOL CHOICE High School |
| Price History | |
|---|---|
| 3/24/2026 | Listed $2,900,000 |
| 6/1/2026 | 4$2,795,000 |
| 9/9/2026 | 7$2,595,000 |
General Features
| Sewer | Public Sewer |
|---|---|
| Heating | Central,Electric,Zoned |
| Cooling | Central Air,Electric,Zoned |
| Utilities | Cable Available |
| Possession | Close Of Escrow |
| Roof | Metal |
| Appliances | Dryer,Dishwasher,Electric Cooktop,Freezer,Disposal,Ice Maker,Microwave,Refrigerator,RefrigeratorWithIce Maker,Washer |
| HOA Fee | 100 |
| Garage Spaces | 2 |
| Association Fee Includes | None |
| Patio/Porch Features | Balcony,Lanai,Porch,Screened |
| Architectural Style | Two Story,Traditional |
| Pool Features | Concrete,Electric Heat,Heated,In Ground,Screen Enclosure |
| Security Features | Smoke Detector(s) |
| Construction Materials | Block,Concrete,Stucco |
| Pets Allowed | Yes |
| Year Built | 1971 |
| View | Canal,Water |
| Stories Count | 2 |
| Levels | Two |
| Property Subtype | Single Family Residence |
| Tax Year | 2024 |
| Ownership | Single Family |
| Waterfront Features | Canal Access,Navigable Water,Seawall |
| Community Features | Boat Facilities,Non-Gated |
| Assoc Fee Paid Per | Annually |
| County | Lee |
| Property Type | Residential |
| Association Amenities | Beach Rights,Beach Access |
| HOA | true |
| Attached Garage | true |
| Subdivision Name | SHELL HARBOR |
| Facing Direction | West |
| Garage Y/N | true |
| Full Baths | 4 |
| Status | Active |
| Directions | Use navigation. |
| High School | SCHOOL CHOICE |
| City | Sanibel |
| Disclosures | Owner Has Flood Insurance |
| Senior Community Y/N | false |
| MLS Area | SI01 - Sanibel Island |
| Lot Size Units | Acres |
| Carport Y/N | false |
| Elementary School | THE SANIBEL SCHOOL |
| Tax Annual Amount | 17278.69 |
| Middle/Junior High School | THE SANIBEL SCHOOL |
| Property Condition | Resale |
| Virtual Tour | https://www.dropbox.com/scl/fi/6w7xdhbn4vwjdcmkhtrvo/1146-Golden-Olive-Ct-HD-Video.mp4?rlkey=oqfwlyomu46ll7t8j5frz8sa0&st=3wjjfjrf&dl=0 |
| Standard Status | Active |
| Tax Lot | 52 |
| Property Sub Type Additional | Single Family Residence |
| PostalCity | Sanibel |
| Legal Description | SHELL HARBOR 3RD ADDN PB 25 PG 82 LOT 52 |
Interior Features
| Interior Amenities | Wet Bar,Breakfast Bar,Built-in Features,Bathtub,Closet Cabinetry,Entrance Foyer,Fireplace,Kitchen Island,Living/Dining Room,Custom Mirrors,Multiple Primary Suites,Pantry,Separate Shower,Cable TV,Vaulted Ceiling(s),Walk-In Pantry,Bar,Walk-In Closet(s),Window Treatments,Smart Home |
|---|---|
| Flooring | Tile,Vinyl |
| Furnished Y/N | Unfurnished |
| Total Stories | 2 |
| Air Conditioning Y/N | true |
| Heating Y/N | true |
| Window Features | Impact Glass,Window Coverings |
| Fireplace Y/N | true |
| Half Baths | 1 |
| Laundry Features | Inside,Laundry Tub |
| Total Bedrooms | 4 |
| Room Type | Bathroom,Guest Quarters,Other,Screened Porch,Great Room |
| LivingAreaSource | Appraiser |
| Total Baths | 5 |
Exterior Features
| Gulf Access | true |
|---|---|
| Gulf Access Type | No Bridge(s),Water Direct |
| Exterior Amenities | Fence,Security/High Impact Doors,Sprinkler/Irrigation |
| Parking Features | Attached,Garage,Garage Door Opener |
| Lot Features | Cul-De-Sac,Sprinklers Automatic |
| Water Source | Public |
| Lot Size Area | 0.257 |
| Spa | false |
| Building Area Total | 4935 |
| Lot Dimensions | 114 x 112 x 72 x 142 |
| Lot Size Acres | 0.257 |
| Private Pool | true |
| Lot Size Source | Appraiser |
| Waterfront Y/N | true |
| Covered Spaces | 2 |
| LotDimensionsSource | Appraiser |
Amenities
- Foreclosure
- Views
- Short Sale
- New Construction
- Adult 55+
- Lease To Own
- No HOA Fees
- Furnished
- Primary On Main
- Air Conditioning
- Seller Finance
- Green
- Fixer Upper
- Horse
- Golf
- Fireplace
- Deck
- Garage
- Basement
- Pool
Property vs Single Family Average in 33957
Price
Taxes
Year Built
In The Neighborhood
Open House
Sanibel
$ 3,550,000
918 Limpet Dr
Sanibel, FL 33957
- Type
- Single Family
- Size
- 3,811 SqFt
- Rooms
- 4 Beds + 4.5 Baths
Reduced
Sanibel
$ 2,750,000
1048 Kings Crown Drive
Sanibel, FL 33957
- Type
- Single Family
- Size
- 3,809 SqFt
- Rooms
- 5 Beds + 4 Baths
Reduced
Sanibel
$ 3,549,000
750 Periwinkle Way
Sanibel, FL 33957
- Type
- Single Family
- Size
- 3,574 SqFt
- Rooms
- 5 Beds + 4 Baths
Reduced
Sanibel
$ 2,295,000
896 Limpet Drive
Sanibel, FL 33957
- Type
- Single Family
- Size
- 3,171 SqFt
- Rooms
- 3 Beds + 3 Baths
Waterfront
Sanibel
$ 2,200,000
930 Kings Crown Drive
Sanibel, FL 33957
- Type
- Single Family
- Size
- 2,449 SqFt
- Rooms
- 4 Beds + 3 Baths
Waterfront
Sanibel
$ 2,150,000
915 Pecten Court
Sanibel, FL 33957
- Type
- Single Family
- Size
- 4,169 SqFt
- Rooms
- 6 Beds + 5 Baths

 All information regarding a property for sale, rental or financing, school information and public tax records is from sources deemed reliable; PROVIDED, HOWEVER, that representations and warranties are not made about the accuracy thereof, and such information is subject to errors, omissions, updates, modifications, changes of price, rent rates, commissions, prior sales, leases or financing, changes in school boundaries, or withdrawal without notice. All information displayed on this Website should
 © 2026 Florida Gulf Coast MLS (FGCMLS) Information deemed reliable, but not guaranteed. The IDX data relating to real estate for sale on this web site comes in part from the Florida Gulf Coast Multiple Listing Service. The information being provided is for consumers' personal, non-commercial use and may not be used for any purpose other than to identify prospective properties consumers may be interested in purchasing. Information is deemed reliable but not guaranteed.
 This data is up-to-date as of September 22, 2026 5:56 PM UTC Some properties that appear for sale on this website may subsequently have sold and may no longer be available. For the most current information, contact Alex King Group - Premiere Plus Realty.
The information provided is for consumers' personal, non-commercial use and may not be used for any other purpose. The data relating to real estate for sale on this website comes in part from the Broker Reciprocity Program (BR Program) of M.L.S.
This data is up-to-date as of September 22, 2026 5:56 PM UTC Some properties that appear for sale on this website may subsequently have sold and may no longer be available. For the most current information, contact Alex King Group - Premiere Plus Realty.
The information provided is for consumers' personal, non-commercial use and may not be used for any other purpose. The data relating to real estate for sale on this website comes in part from the Broker Reciprocity Program (BR Program) of M.L.S.
